
Connectez-vous pour continuer — nous terminerons l’action pour vous. Pas de compte ? Inscrivez-vous
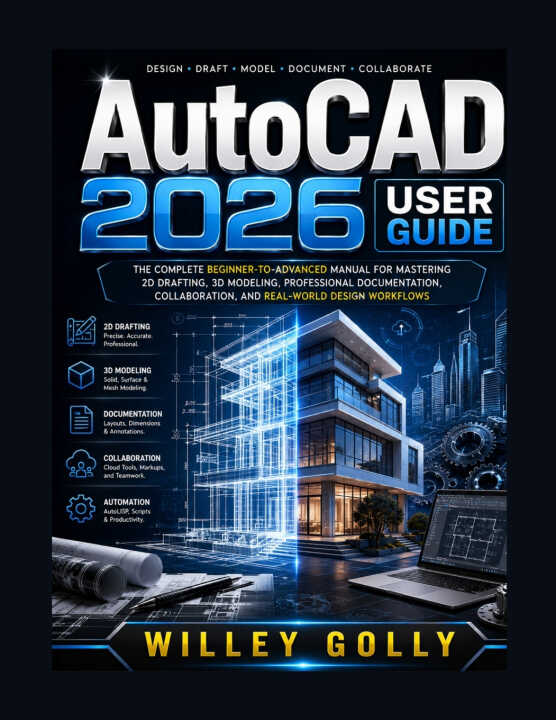
AutoCAD 2026 User Guide
Description en anglais
Master AutoCAD 2026 with Confidence-From Your First Drawing to Professional-Level DesignWhether you're a complete beginner, a student preparing for a career in design, or a working professional looking to sharpen your CAD skills, AutoCAD 2026 User Guide is your practical, step-by-step companion for mastering one of the world's most powerful computer-aided design (CAD) applications.Designed with real-world workflows in mind, this comprehensive guide takes you beyond simply learning commands. You'll discover how to create accurate drawings, organize complex projects, produce professional documentation, build reusable components, collaborate efficiently, and apply industry best practices used by architects, engineers, designers, drafters, and manufacturers every day.Written in a clear, easy-to-follow style, this book walks you through every stage of the AutoCAD workflow-from setting up your first drawing to creating polished layouts, exploring 3D modeling, and completing real-world design projects with confidence.Inside this comprehensive guide, you'll learn how to:Install, configure, and navigate AutoCAD 2026 with confidenceCreate precise 2D drawings using professional drafting techniquesMaster coordinate systems, drawing commands, and editing toolsOrganize projects using layers, properties, and drawing standardsAdd professional text, dimensions, annotations, and documentationCreate and manage reusable blocks, Dynamic Blocks, and attributesImprove productivity with Smart Blocks and AI-assisted featuresWork with External References (Xrefs) for large collaborative projectsApply parametric constraints for intelligent and flexible designsCustomize Tool Palettes, Fields, Quick Properties, and CAD workflowsBuild accurate 3D models using solid, surface, and mesh modeling toolsApply materials, lighting, and visual styles for realistic presentationsGenerate sections, elevations, renderings, and technical documentationCreate professional layouts, viewports, plot styles, and printable drawing setsPublish single-sheet and multi-sheet PDF drawing packagesCollaborate using Autodesk Docs, cloud tools, Activity Insights, and Markup AssistAutomate repetitive tasks with AutoLISP, scripts, and macrosComplete residential, mechanical, electrical, and plumbing drawing projectsTroubleshoot common AutoCAD problems and optimize software performanceDevelop professional workflows that improve speed, accuracy, and productivityWhether your goal is architectural drafting, mechanical design, engineering documentation, manufacturing drawings, construction documentation, product development, or simply becoming more efficient with AutoCAD, this guide provides the knowledge and practical experience needed to succeed.Unlike books that only explain individual commands, this guide teaches you how experienced AutoCAD users approach complete projects-from planning and drafting to documentation, collaboration, publishing, and delivery. Every chapter builds upon the previous one, helping you develop practical skills that can be applied immediately in school, the workplace, or freelance design projects.Perfect for:Complete beginners with no CAD experienceStudents studying architecture, engineering, or designCAD technicians and draftersArchitects and building designersMechanical and civil engineersInterior designers and construction professionalsManufacturing and product design specialistsProfessionals upgrading to AutoCAD 2026
▾ Lire la suite▴ Réduire
Disponible à l'échange
0Personne ne propose cet échange pour l'instant.
Me prévenir quand disponible